

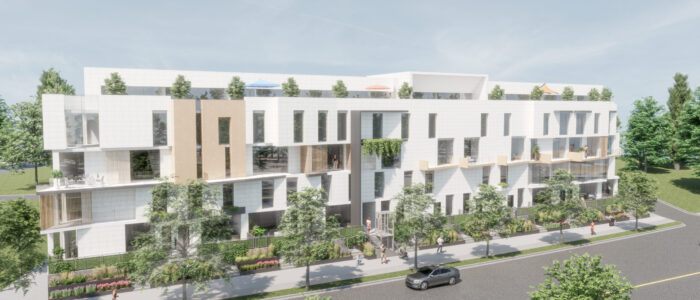
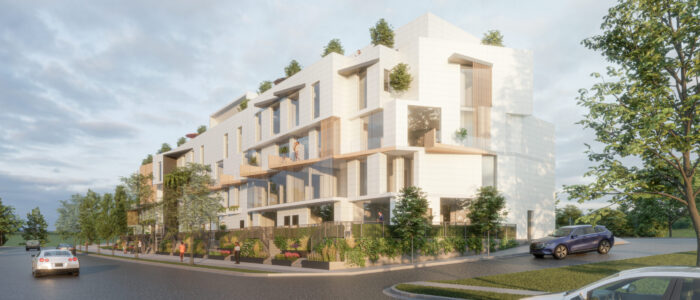
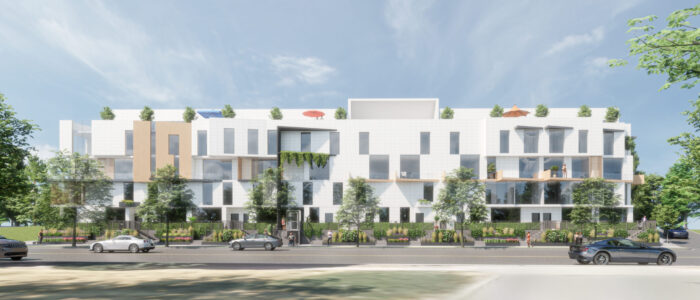
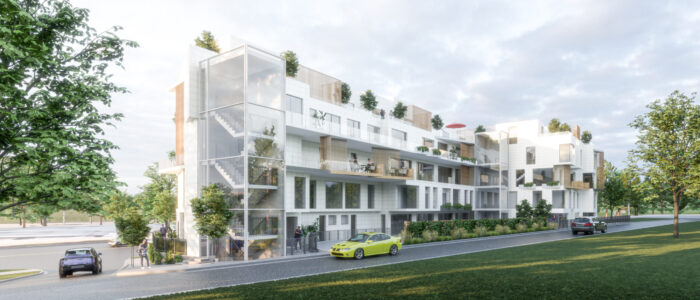
Project Address: 255–285 SW Marine Drive, Vancouver, British Columbia
Category: Multi-Family Residential Development
Project Description
Located along SW Marine Drive in Vancouver, this multi-family residential development transforms an urban site into a thoughtfully planned residential community that balances density, livability, and architectural quality. The project responds to its surrounding context through contemporary design, efficient building organization, and carefully integrated landscape and public realm improvements.
The development features well-designed residential units supported by shared indoor and outdoor amenity spaces, secure parking, bicycle facilities, and accessible circulation throughout the site. The architectural design emphasizes durable materials, generous natural daylight, high-performance building systems, and sustainable design principles that contribute to long-term building performance and resident comfort.
Throughout the design process, careful attention was given to building code compliance, municipal planning requirements, consultant coordination, and the integration of architectural, structural, mechanical, electrical, and civil engineering disciplines. The project demonstrates Navidi Architect’s experience in delivering complex residential developments through collaborative design, technical coordination, and comprehensive architectural services.