
Project Name: 3131 Lake City Way
Category: Industrial
Description: The 3131 Lake City Way film studios, located in Burnaby, BC, is a six-story building with a three-story underground parking structure. The main use of the studios is to provide 21 sound stages for the film industry, along with support spaces, production offices, restaurants, a cafe, and a gym.
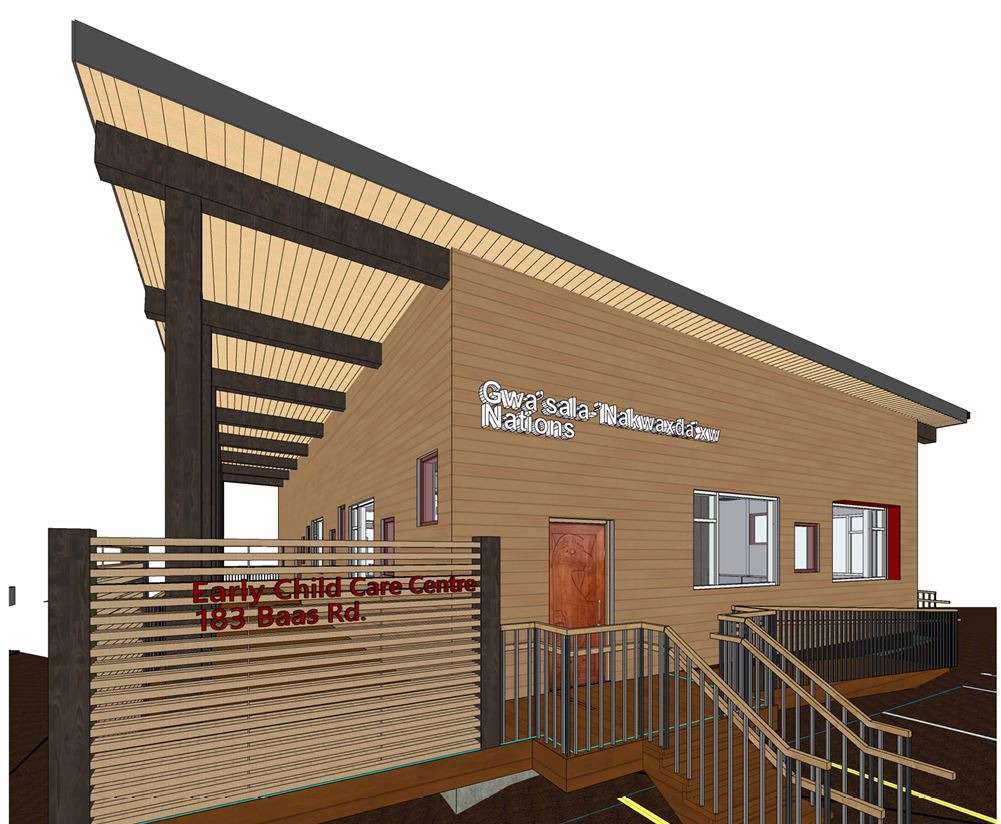
Project Name: Gwa’sala-’Nakwaxda’xw Early Childcare Centre
Project Address: 183 Baas Rd, Tsulquate Reserve, Port Hardy,
Category: Institutional
Description: Navidi Architect provided architectural services for the design and construction of a new Early Learning and Childcare Centre for the Gwa’sala-’Nakwaxda’xw Nation in Port Hardy, British Columbia.
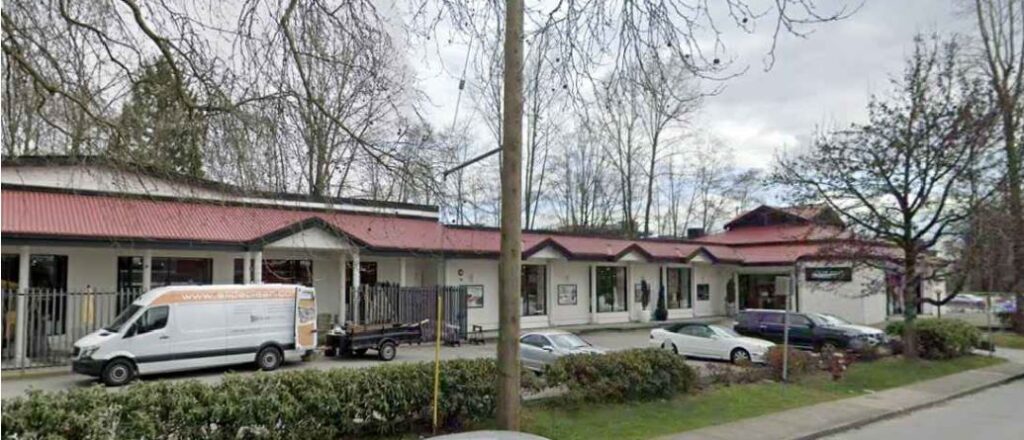
Project Name: Value Village (Savers)
Project Address: 1420 Fell Avenue, North Vancouver, BC
Category: Commercial / Retail Tenant Improvement
Description: Navidi Architect provided architectural services for the redevelopment and tenant improvement of an existing two-storey commercial building to accommodate a new Value Village retail store in North Vancouver, British Columbia. The project involved the comprehensive reconfiguration of approximately 1,789 m² of existing retail space, including interior demolition, new sales floor layouts, back-of-house processing areas, customer service functions, staff facilities, accessibility upgrades, and extensive coordination of mechanical, electrical, fire protection, and life-safety systems.
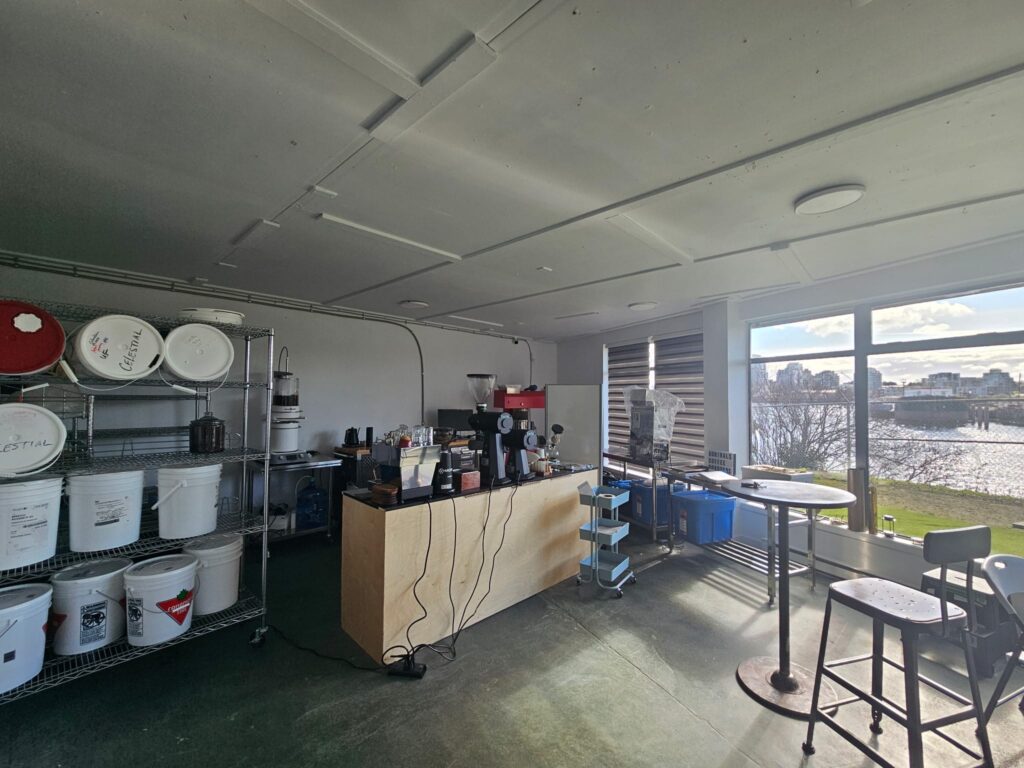
Project Name: Admirals Coffee Roasters
Project Address: 579 Bay Street, Victoria BC
Category: Industrial
Description: Navidi Architect provided architectural services for the tenant improvement of Admirals Coffee Roasters within an existing industrial warehouse building in Victoria, British Columbia.

Project Name: 255-285 SW Marine Dr. Multi-Family, Vancouver, BC
Category: Residential
Description: The 255-285 SW Marine Drive project is a thoughtfully designed project comprising 28 stacked and back-to-back townhouse units. With a diverse array of 2, 3, and 4-bedroom layouts, this development is tailored to meet a variety of living needs.
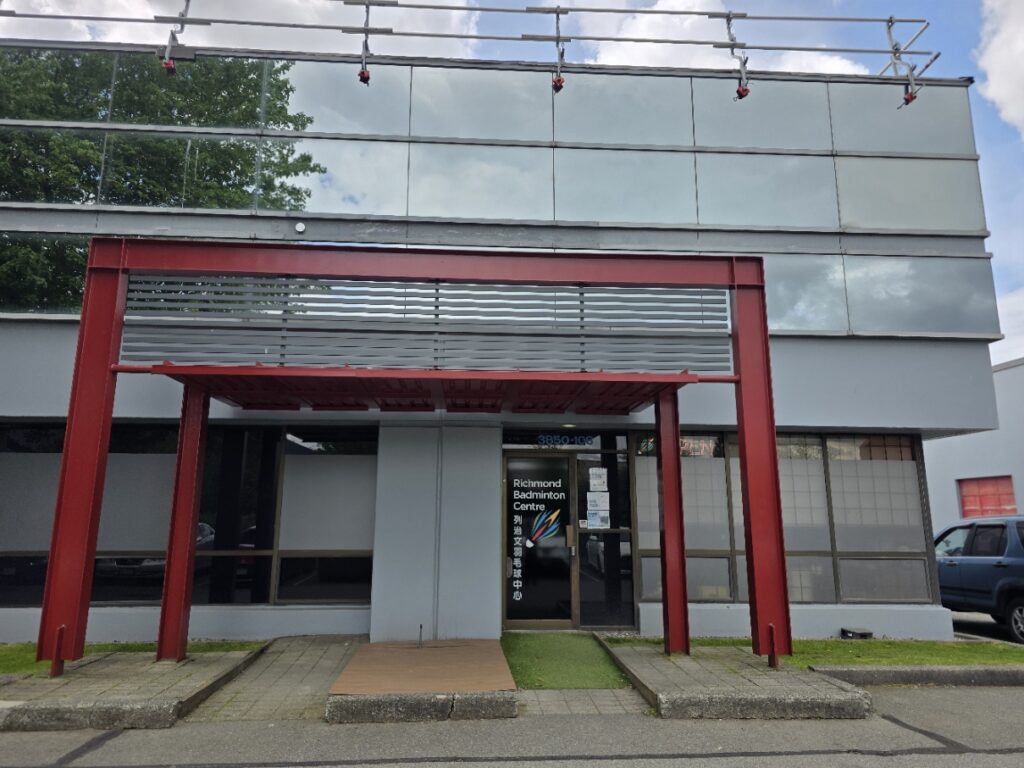
Project Name: Jacombs Badminton Centre Expansion
Category: Commercial / Recreation / Tenant Improvement
Description: Navidi Architect provided architectural services for the expansion of an existing badminton facility located at 106–3850 Jacombs Road in Richmond, BC.
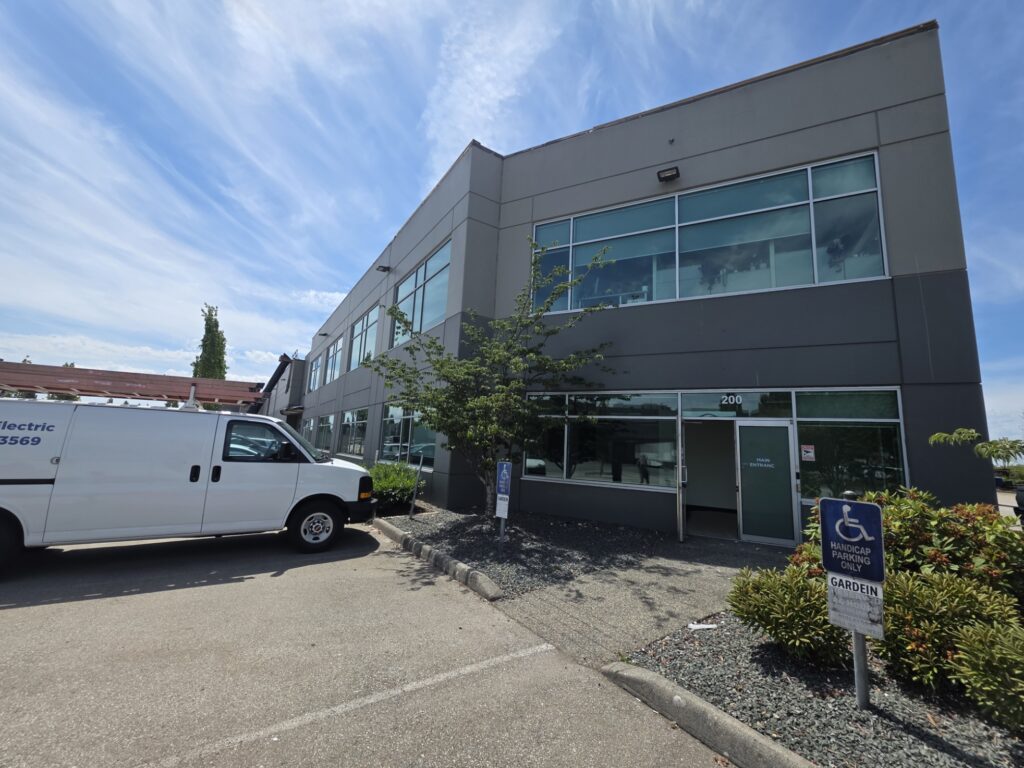
Project Name: 12751 Vulcan Way Industrial
Category: Industrial / Office / Tenant Improvement
Description: 12751 Vulcan Way is an industrial tenant improvement project in Richmond, British Columbia, designed to modernize an existing warehouse and office facility through strategic interior renovations and operational upgrades. The project enhances workplace functionality while maintaining full compliance with the 2024 BC Building Code and existing life safety systems.

Project Name: LKFN office
Category: Office
Description: Collaborated with David Wong Architect to build an Indigenous Experience Office in Fort Simpson, Northwest Territories.