

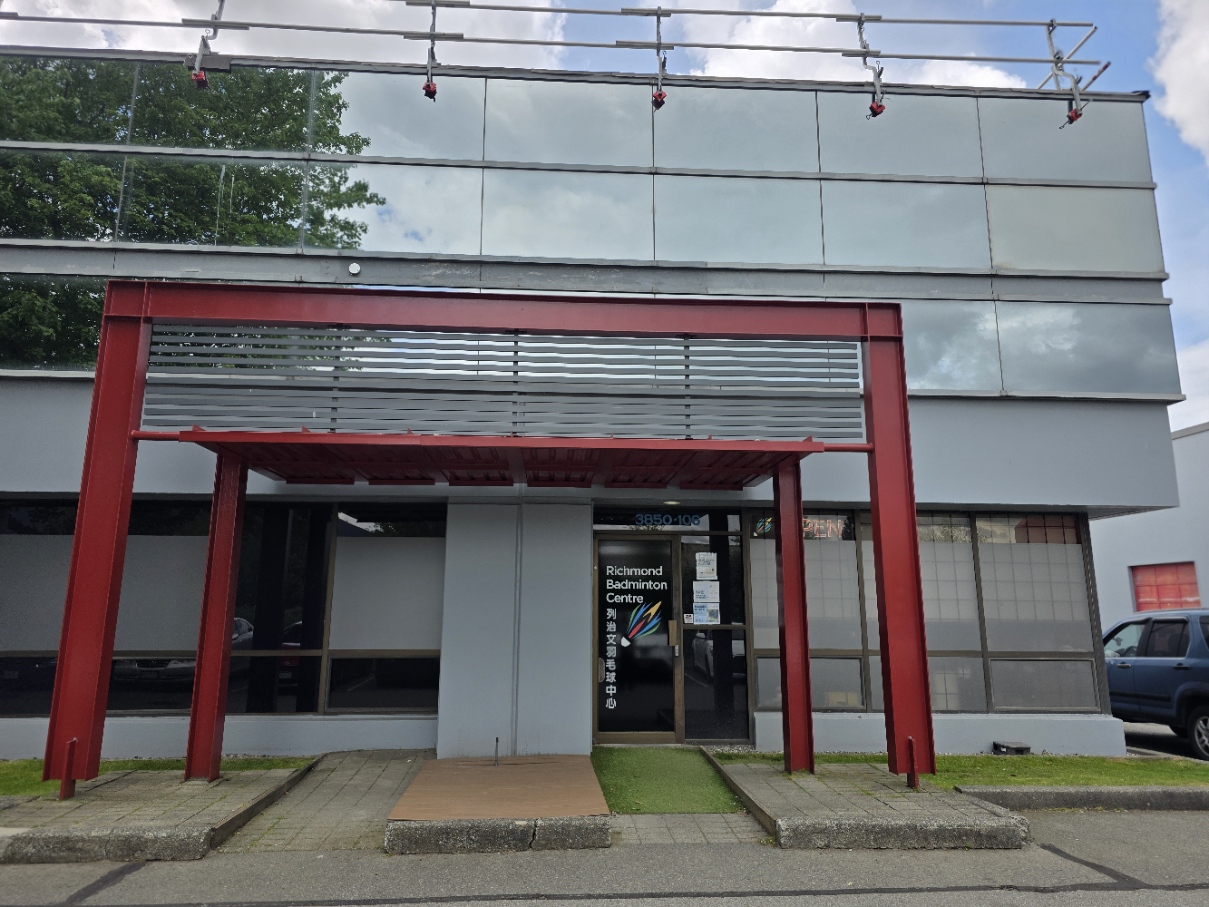
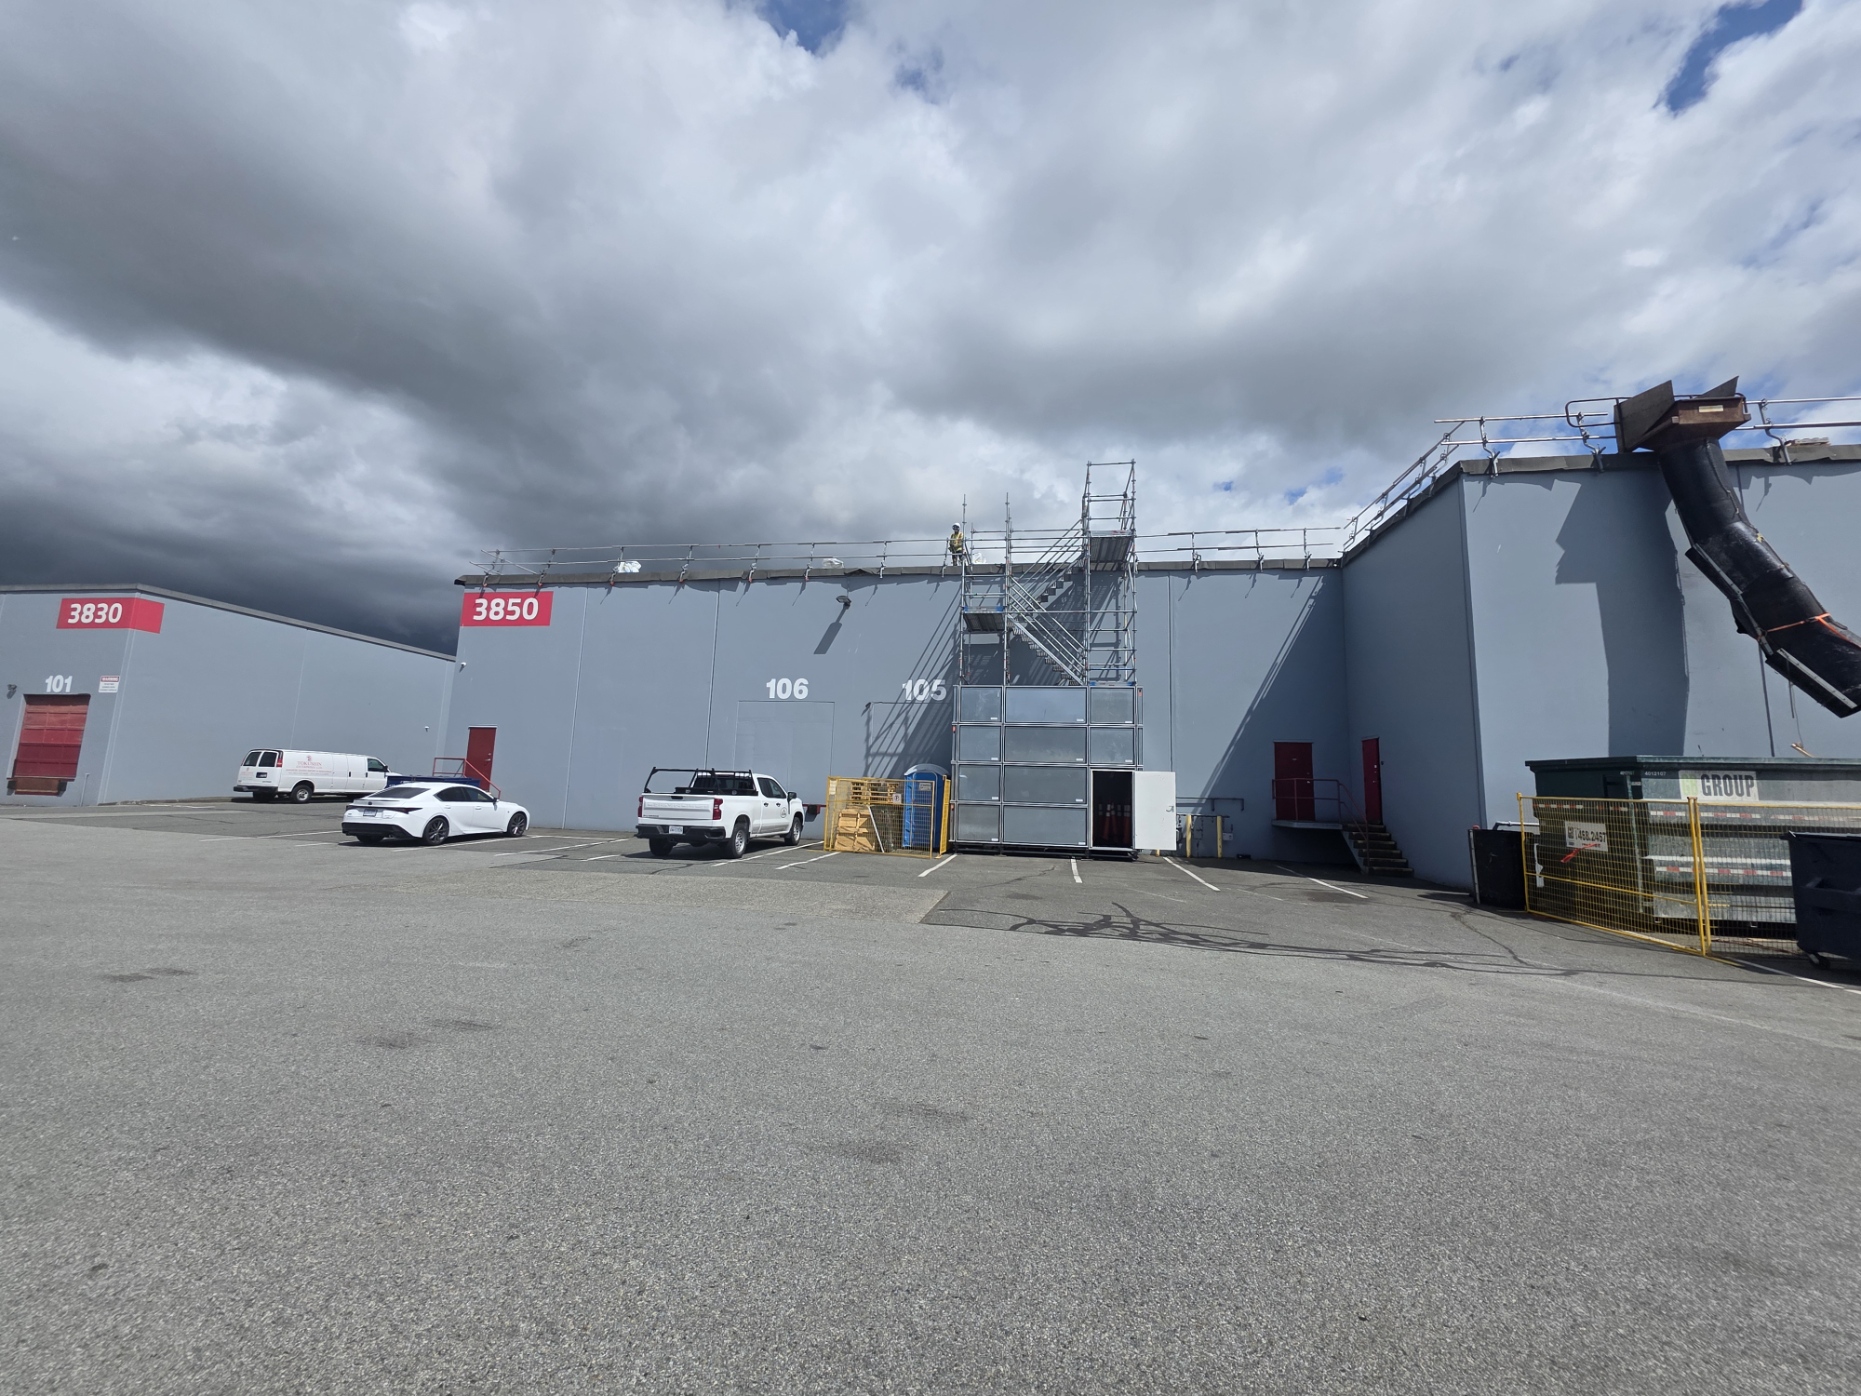
Project Address: 106–3850 Jacombs Road, Richmond, BC
Category: Commercial / Recreation / Tenant Improvement
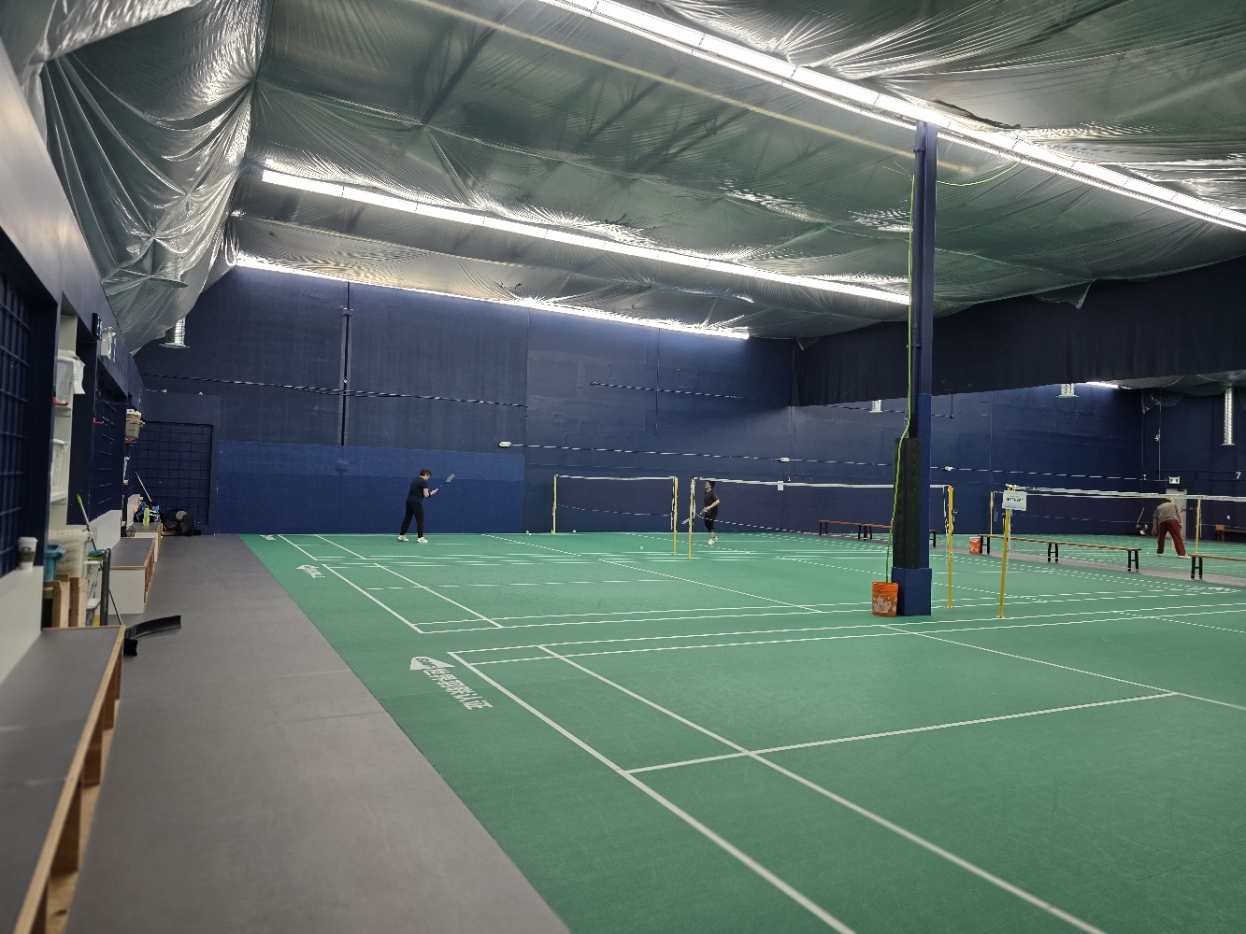
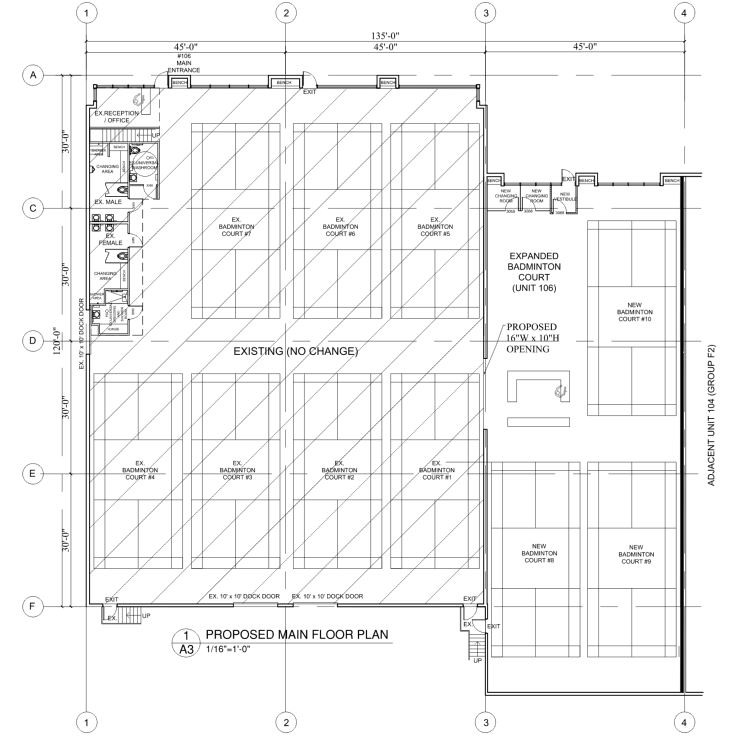
Description: The Jacombs Badminton Centre Expansion is a tenant improvement and building expansion designed to enhance one of Richmond’s premier indoor badminton facilities. The project adds approximately 5,400 square feet to the existing 10,800-square-foot badminton centre, increasing the total facility size while improving circulation, player amenities, and operational efficiency.
The expansion introduces three new badminton courts, a new reception and waiting area, vestibule, changing rooms, and supporting player facilities while maintaining full operation of the existing courts throughout the design. The project also includes selective demolition, a large structural opening connecting the new and existing spaces, and careful integration with the existing building systems. Jacombs expansion.
Navidi Architect Inc. provided architectural design, building code analysis, consultant coordination, permit documentation, and municipal approvals. The project demonstrates expertise in recreational facility design, adaptive building expansion, and the integration of new construction within an existing occupied sports facility.
Project Team
- Architect of Record: Navidi Architect Inc.
- CRP and Project Manager: MKW Consulting Services