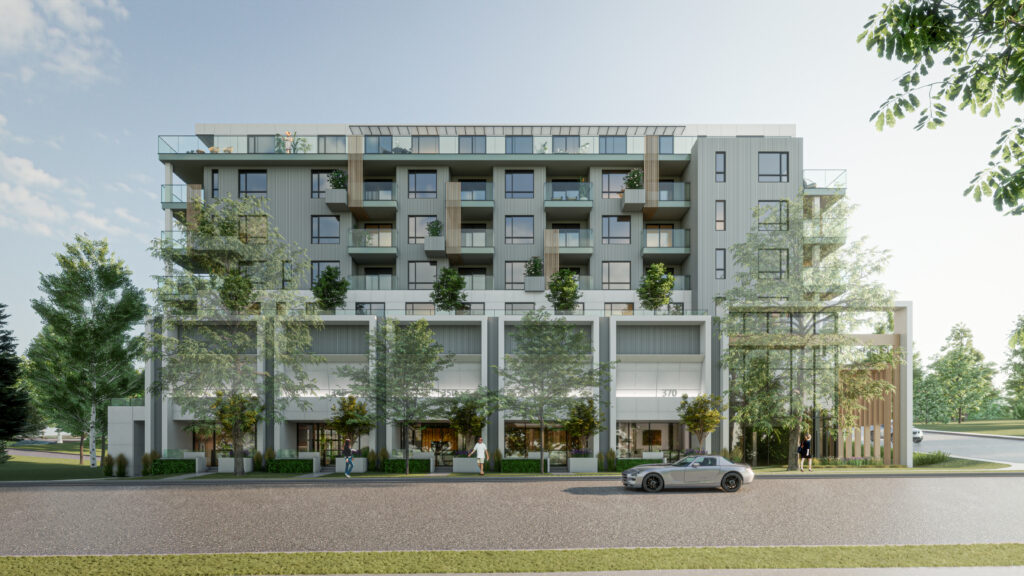
Project Name: 380 E 1st Street
Category: Residential
Description: 380 East 1st Street is a six-storey, 75-unit purpose-built rental housing development in North Vancouver. Designed to support housing diversity and transit-oriented living, the project features a mix of studio, one-, two-, and three-bedroom homes, integrated amenity spaces, and a contemporary architectural expression inspired by the North Shore’s urban and natural setting.

Project Name: 114 University II
Category: Residential
Description: 114 University II, is a six-storey conventional timber building with an underground parkade, located on University Ave in Edmonton. The development features 132 residential suites, office and amenity space on the main floor connected to the courtyard. The total gross building area is 8,750 sq.m. (94,200 sq.ft.). In collaboration with ONYMOUS Architecture, the project was completed in 2024.

Project Name: Anwar -E-Madina Mosque, Community Centre
Category: Mixed-Use Tower
Description: The forthcoming Surrey Central City Mosque and Mixe-Use Community Centre, designed by Navidi Architect, aims to become a place of peace, unity, and sustainability within the urban landscape. This project aspires to create an innovative community centre that integrates cultural, educational, and social practices, fostering a vibrant sense of belonging among its users.
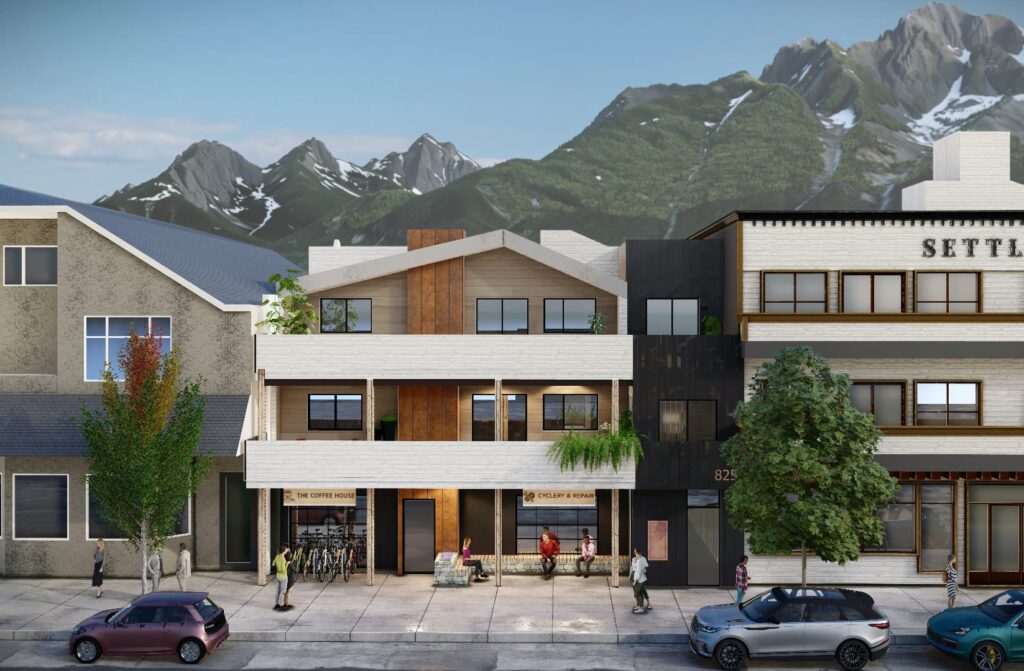
Project Name: 825 Main Street Mixed-Use
Category: Mixed-Use Visitor Accommodation & Retail
Description: 825 Main Street is a mixed-use visitor accommodation and retail development located in the heart of downtown Canmore, Alberta. The project combines active street-level commercial space with upper-level visitor accommodation, creating a vibrant and pedestrian-oriented destination that contributes to the ongoing evolution of Canmore’s Main Street. As Architect of Record, Navidi Architect led building code compliance, municipal approvals, consultant coordination, and the development of an innovative Single Exit Stair Alternative Solution.

Project Name: 1821 Mixed-Use Hotel
Category: Mixed-Use Commercial
Description: The 1821 Marine Drive project in West Vancouver, BC, is a mixed-use hotel feasibility study comprising six storeys above an underground parkade. The proposed development features retail and restaurant uses at street level, with five storeys of hotel accommodations above. The project explores opportunities to enhance the Marine Drive corridor through a vibrant mix of hospitality, commercial activity, and pedestrian-oriented design.

Project Name: 1544 Mixed-Use Residential
Category: Mixed-Use Senior Living
Description: The 1544 Marine Drive project is a six-storey mixed-use building with three levels of underground parking, commercial kitchen, and workshops. The primary commercial uses are situated along Marine Dr., while the lounge, dining, and outdoor terrace are located in the south. The care facility on the five-storey building includes micro-suites for senior living with loft suites on level 6 to maximize waterfront views.

Project Name: 1590 Mixed-Use Residential
Category: Mixed-Use
Description: The 1590 Bellevue project is an impressive three-story mixed-use building that offers underground parking, commercial kitchen, and workshops in the beautiful area of West Vancouver, BC. The primary commercial uses are strategically located along Bellevue Avenue, while the 17 exquisite residential units with waterfront view are situated above.