

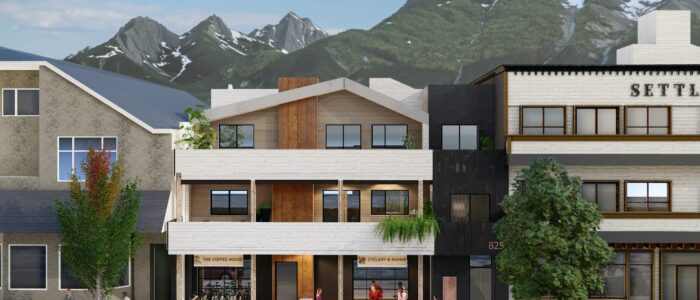
Project Address: Project Address: 825 Main Street, Canmore, AB
Category: Mixed-Use Visitor Accommodation & Retail Development
Description: Description: Located in the heart of downtown Canmore, 825 Main Street is a contemporary mixed-use development combining active ground-floor retail space with upper-level visitor accommodation. The project transforms a constrained urban infill site into a vibrant pedestrian-oriented destination that supports tourism, local business, and downtown revitalization.
The three-storey building features commercial storefronts at grade, visitor accommodation suites above, rooftop amenity areas, structured parking, bicycle facilities, EV charging infrastructure, and thoughtfully integrated landscape elements inspired by the Rocky Mountain environment. The architectural expression draws from Canmore’s mountain character through the use of natural materials, articulated massing, weather protection features, and carefully designed public-realm enhancements.
A defining feature of the project was the development of a Single Exit Stair Alternative Solution, requiring advanced life-safety planning and code analysis to achieve the project vision on a narrow downtown site. Through close collaboration with code consultants, municipal authorities, and the design team, the project successfully balanced architectural objectives, operational requirements, and enhanced occupant safety while maximizing site efficiency and urban integration.
The development also incorporates sprinkler protection, accessible design, sustainable transportation amenities, rain gardens, native landscaping, and energy-efficient building systems, creating a resilient and environmentally responsible addition to Canmore’s downtown core.
As Architect of Record, Navidi Architect Inc. led planning and development approvals, building code compliance, alternative solution coordination, consultant management, municipal approvals, and architectural documentation throughout the project lifecycle. The project demonstrates expertise in complex mixed-use developments, innovative code solutions, and high-quality urban infill design.
Project Team
- Owner / Developer: Full Circle Construction
- Contractor: Charest Construction
- Architect of Record: Navidi Architect Inc.
- Design Architect: Beau Atelier Architecture + Design
- Code Consultant: LMDG Building Code Consultants Ltd.
- Civil Engineer: Compass Engineering
- Structural Engineer: Factor Engineering
- Mechanical Engineer: Encompass Engineering
- Electrical Engineer: Encompass Engineering
- Energy Consultant: Enforma Engineering
- Geotechnical Engineer: Factor Geotechnical
- Surveyor: McElhanney