

Project Address: 200–12751 Vulcan Way, Richmond, BC
Category: Commercial / Recreation / Tenant Improvement
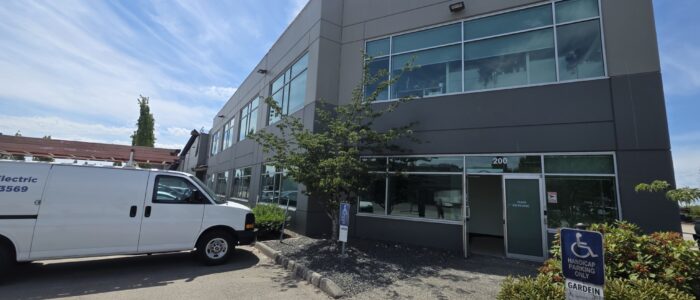
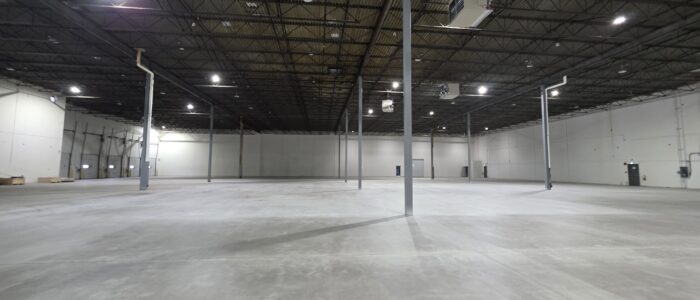
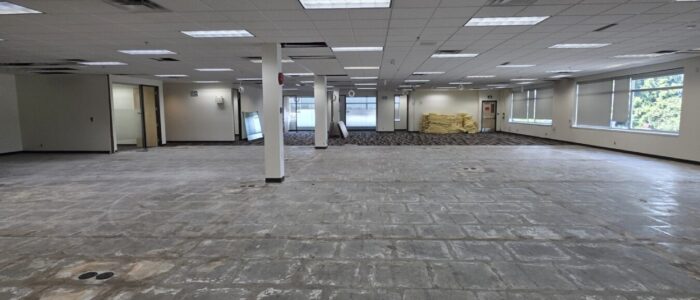
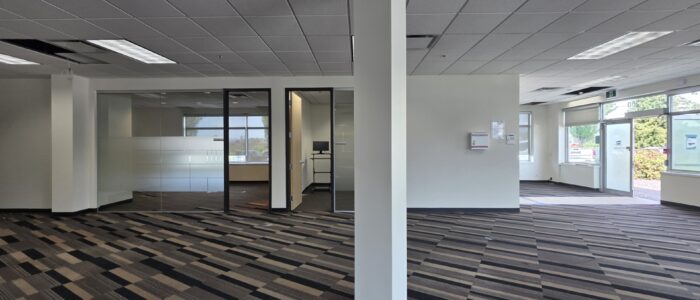
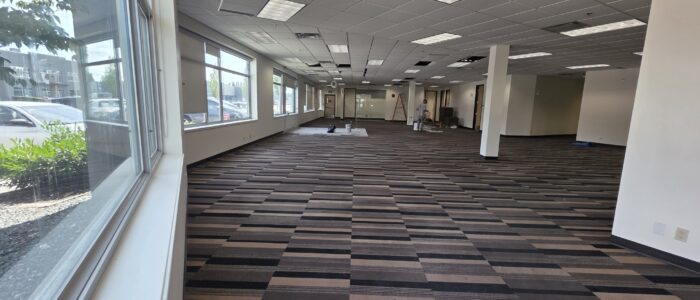
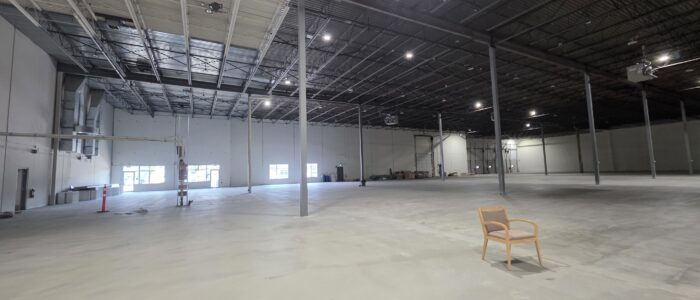
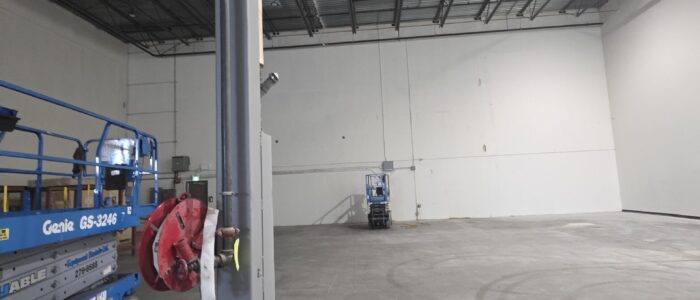
Description: 12751 Vulcan Way is an industrial tenant improvement project within an existing two-storey, sprinklered light industrial facility in Richmond, British Columbia. The project modernizes the office and warehouse environment through strategic interior renovations, new office and technology spaces, and carefully coordinated exterior building modifications while maintaining uninterrupted industrial operations.
The scope includes new office layouts, IT and RMCC rooms, wiring areas, warehouse access improvements, and new overhead and personnel doors to enhance operational efficiency and support the tenant’s evolving business requirements. The design preserves the existing building’s life safety systems, occupancy classification, and overall building performance while integrating the improvements in accordance with the 2024 BC Building Code.
Navidi Architect Inc. provided architectural design, building code analysis, permit documentation, consultant coordination, and municipal approval services to deliver an efficient and code-compliant industrial workplace.
Project Team
- CRP and Project Manager: MKW Consulting Services
- Architect of Record: Navidi Architect Inc.
- Structural Engineer: Continuity Structural Engineering Inc.